Local Ownership & Management
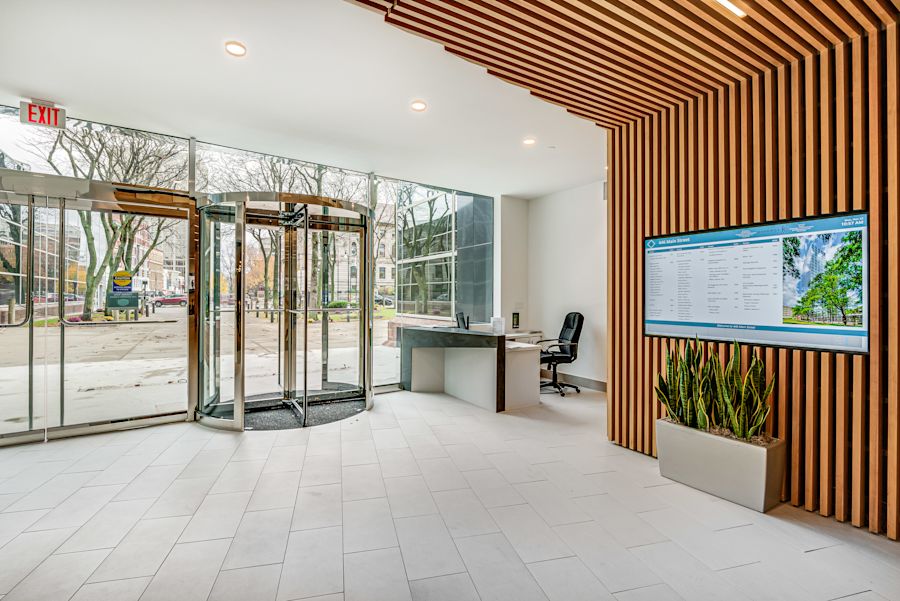
On-site Building Security
Covered Parking Garage
On-site Daycare
High-end Lounge & Event Space on Top Floors
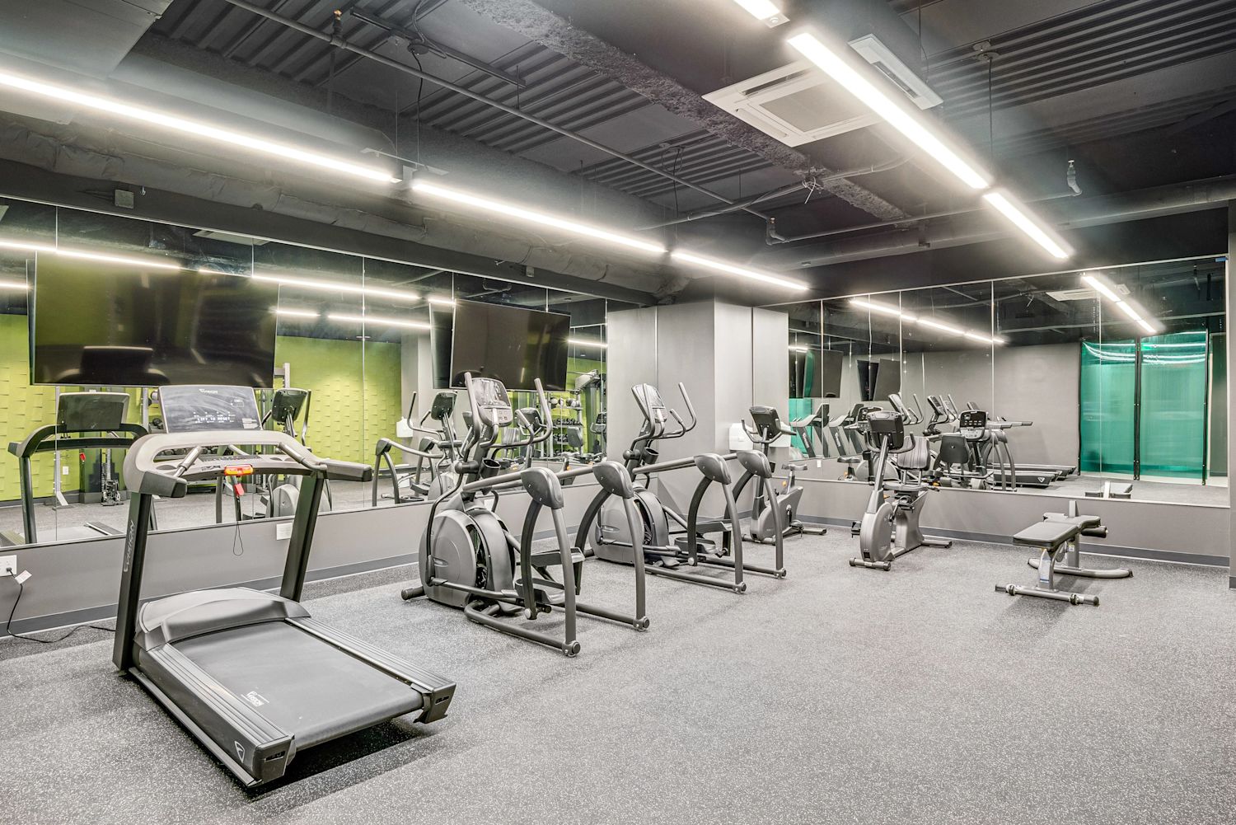
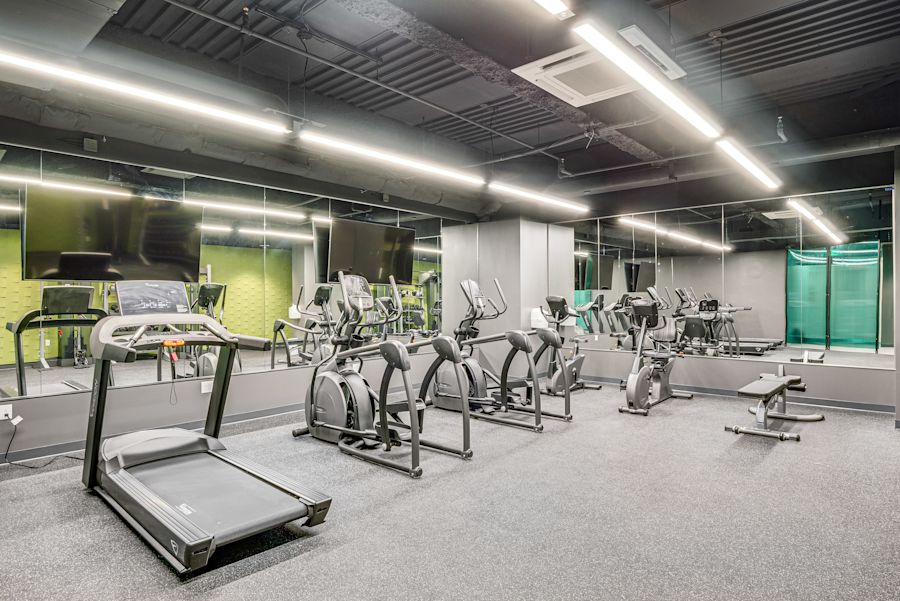
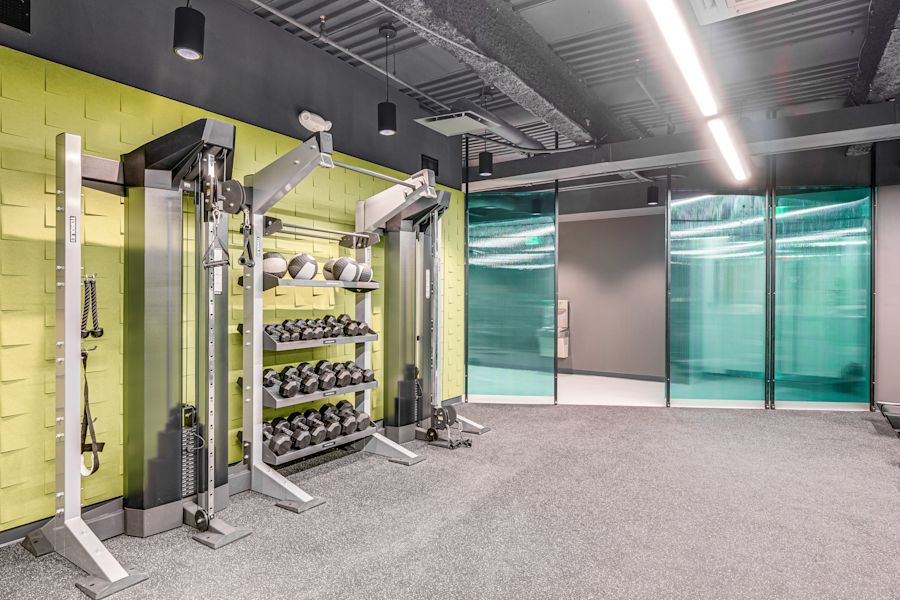
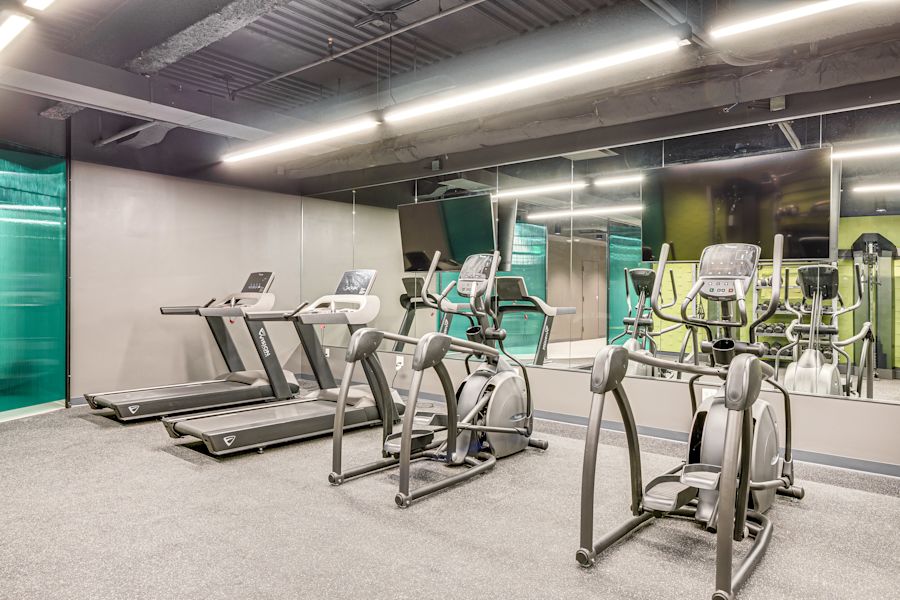
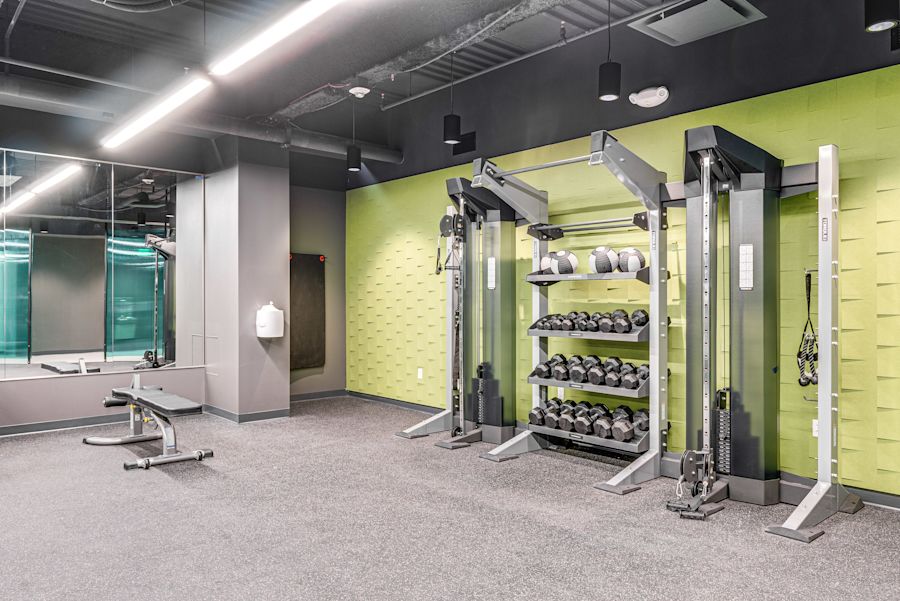
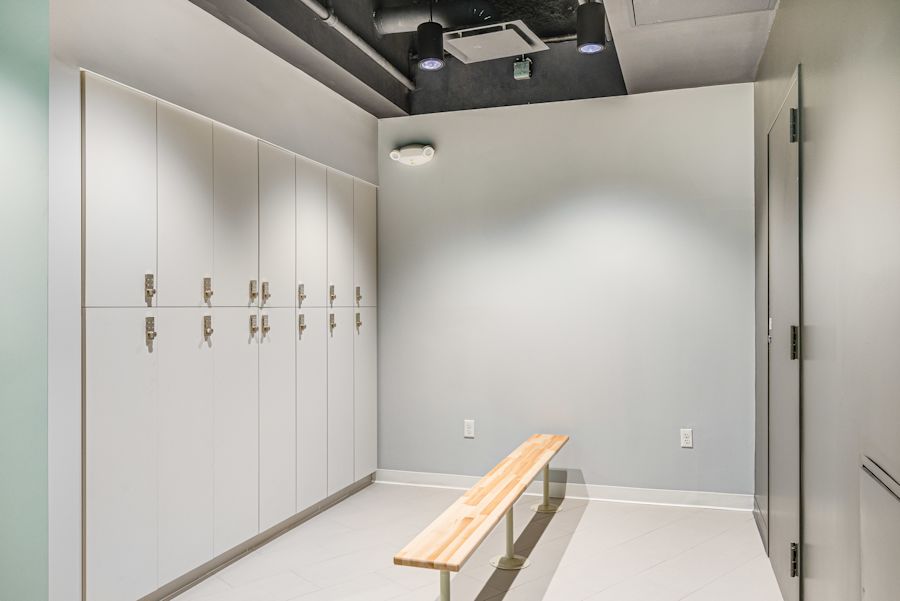
Fitness Center & Showers
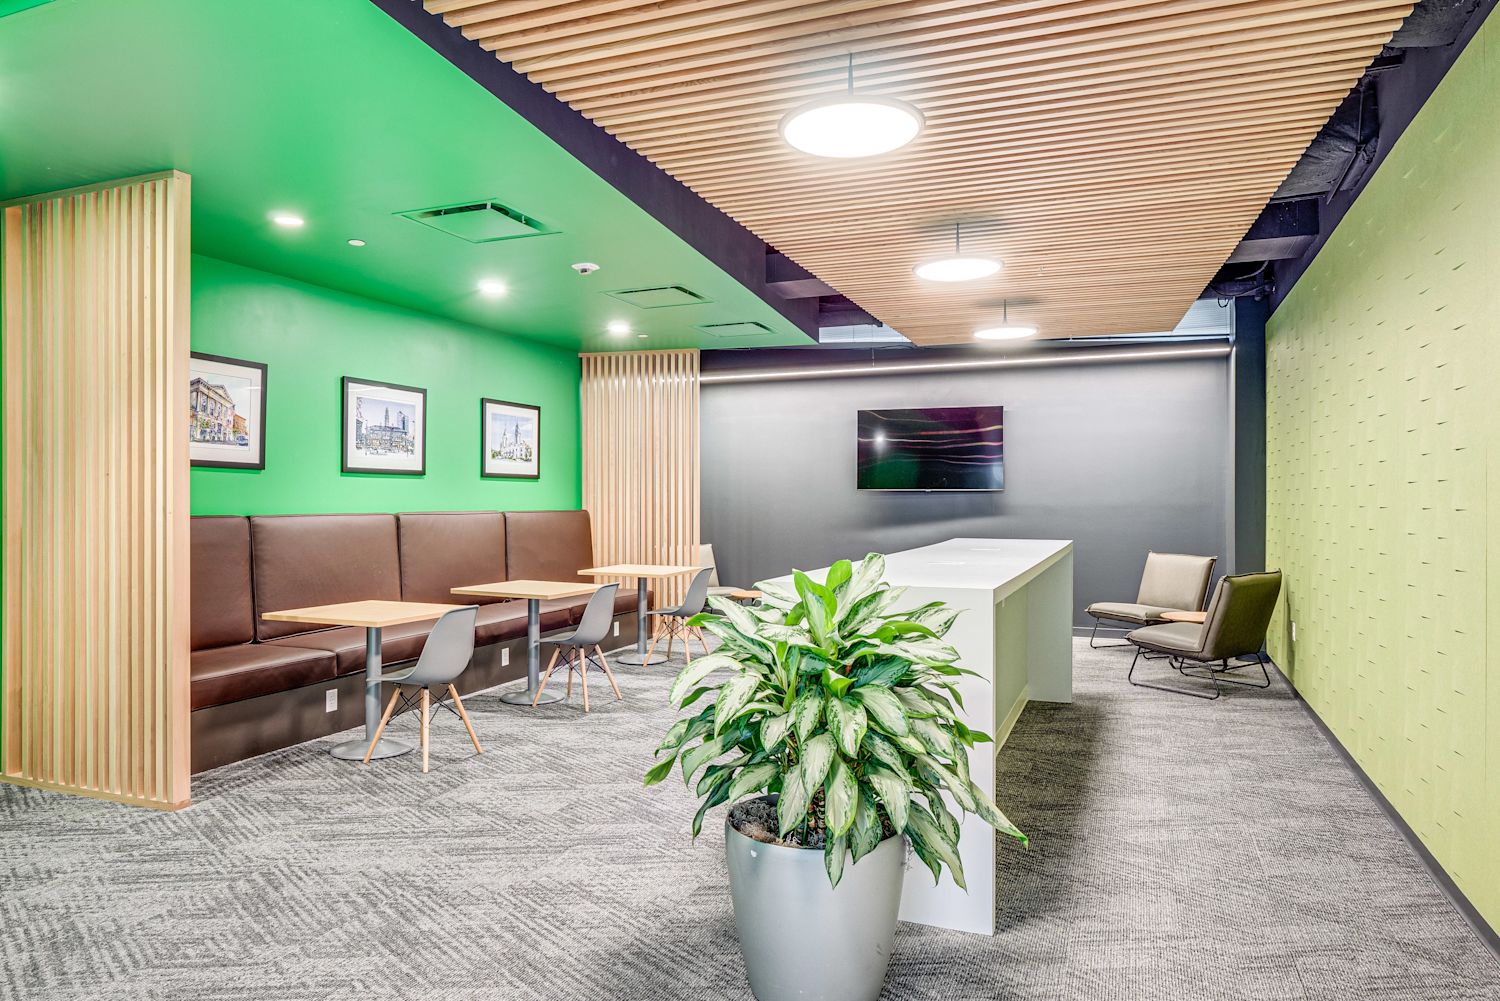
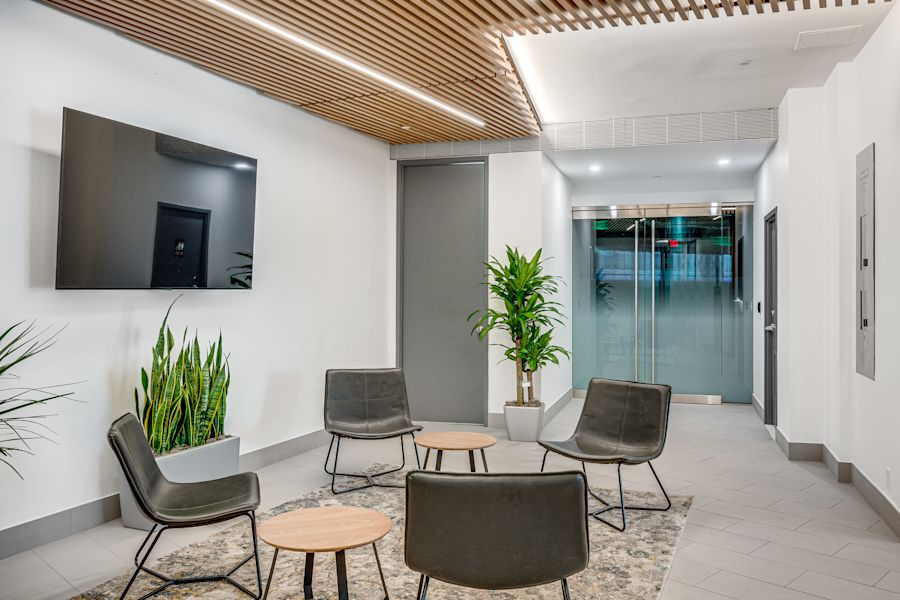
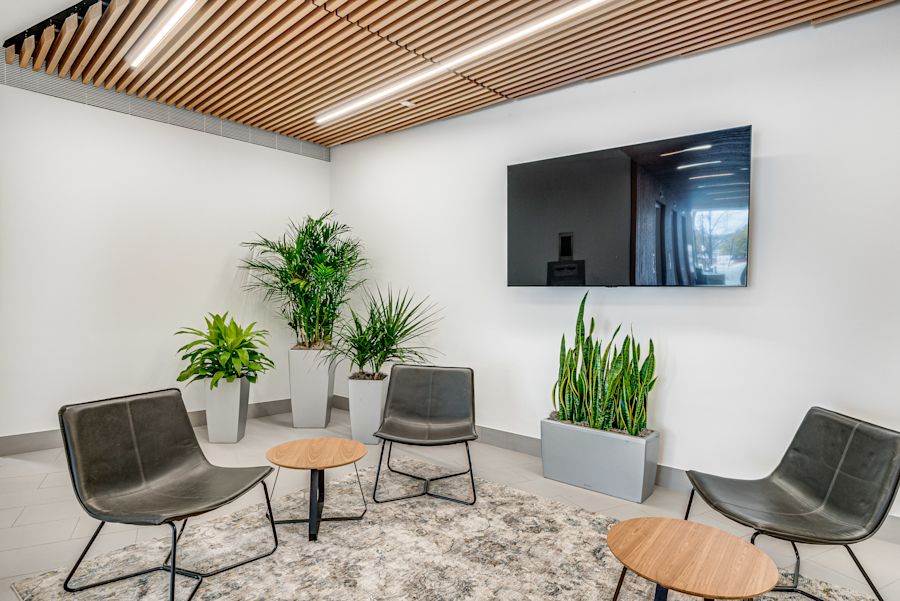
Tenant Wi-Fi Lounge
New Vivienne Coastal Mediterranean Restaurant
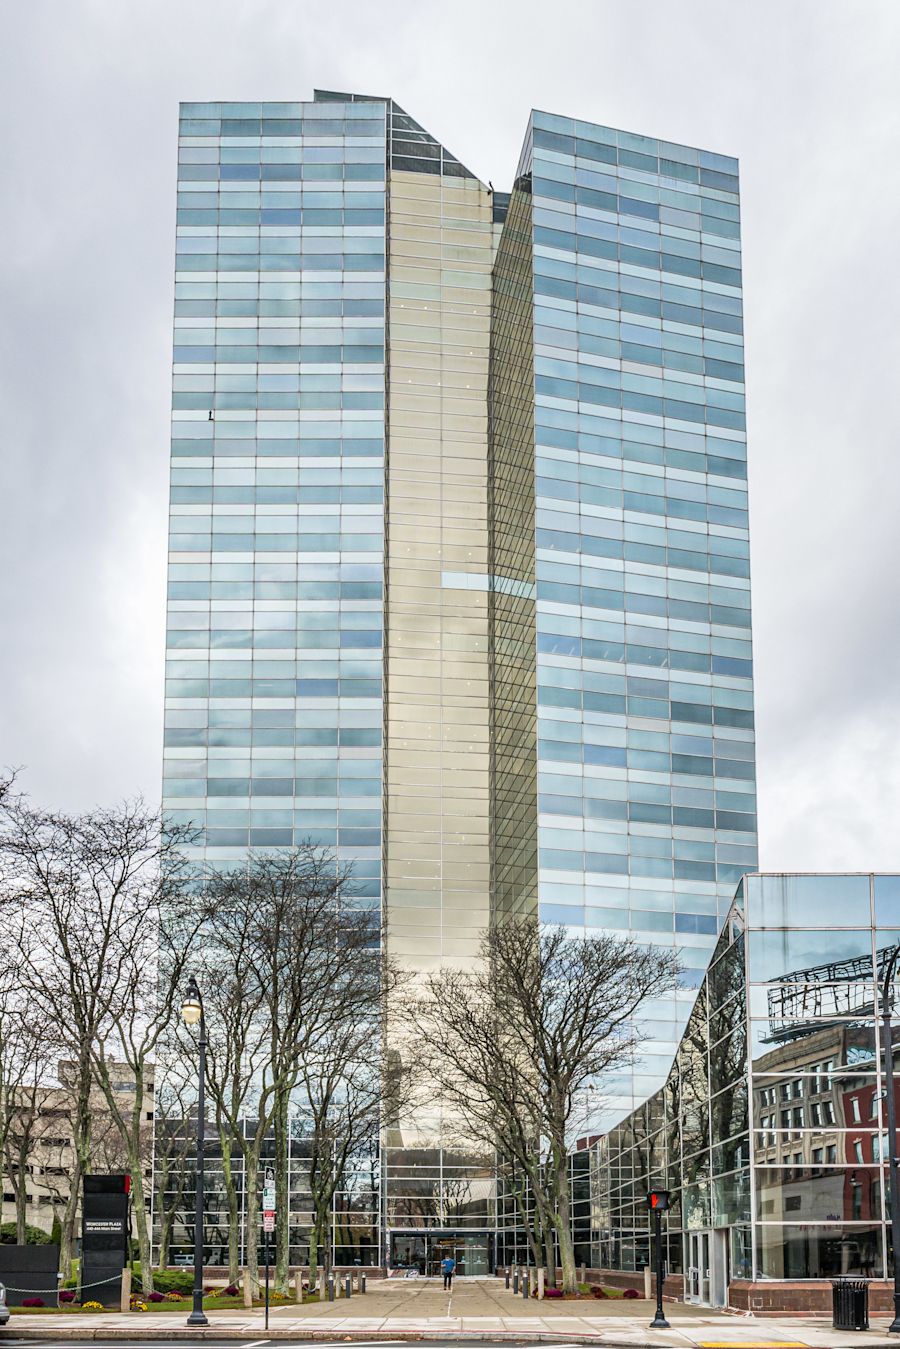
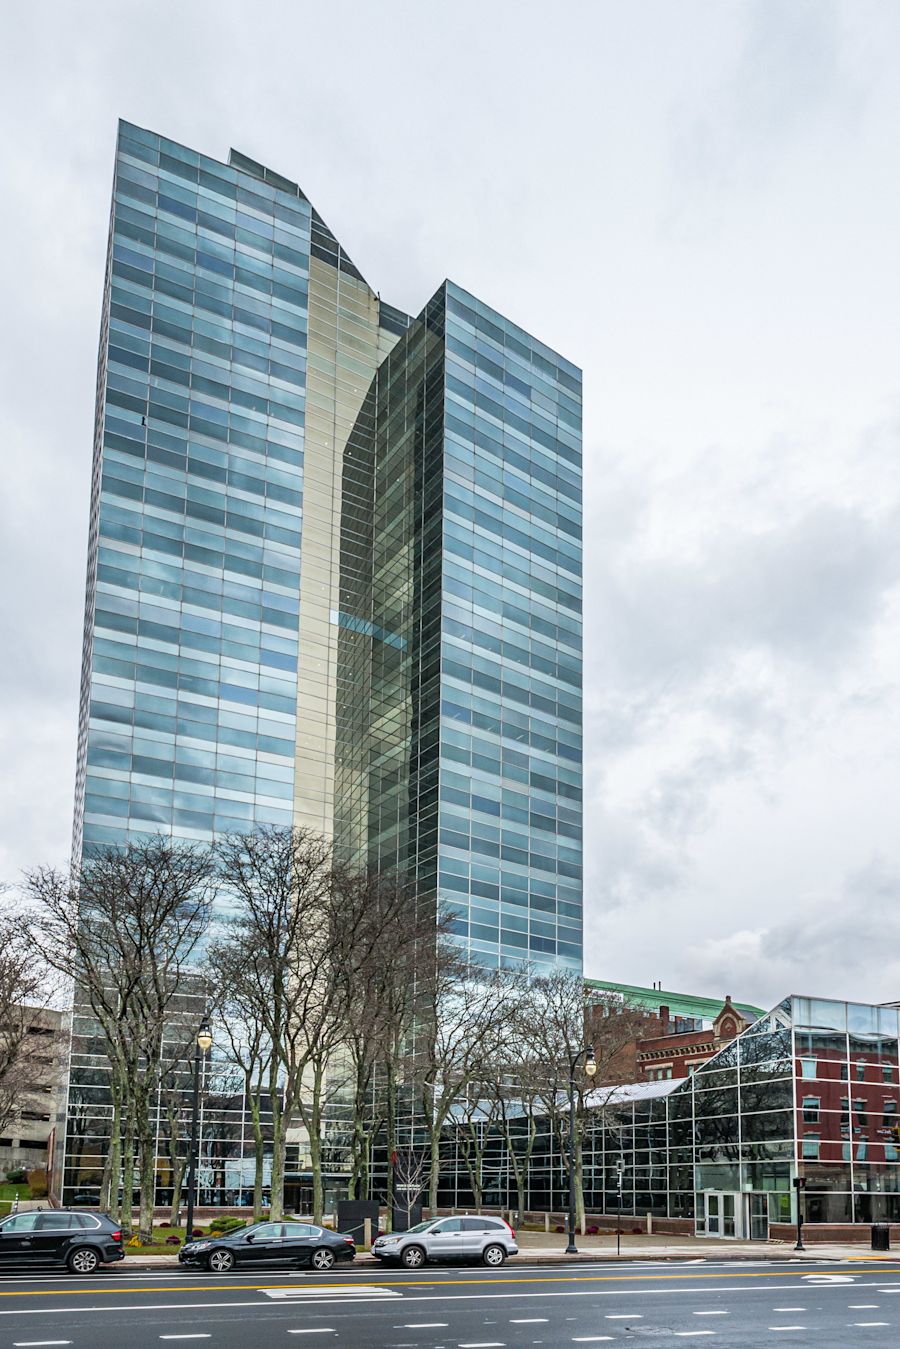
THE GLASS TOWER
446 Main Street | Worcester, MA
BUILDING OVERVIEW
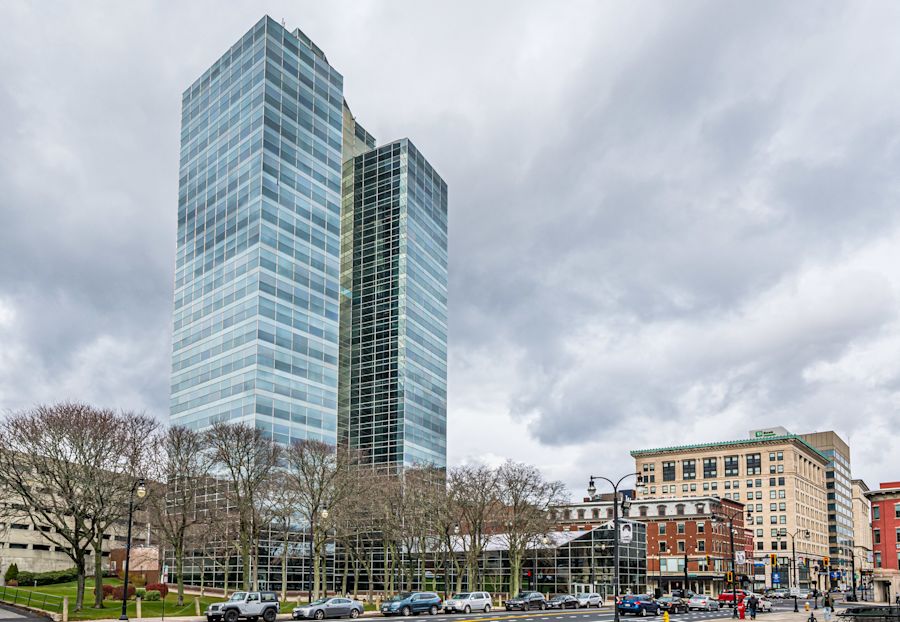
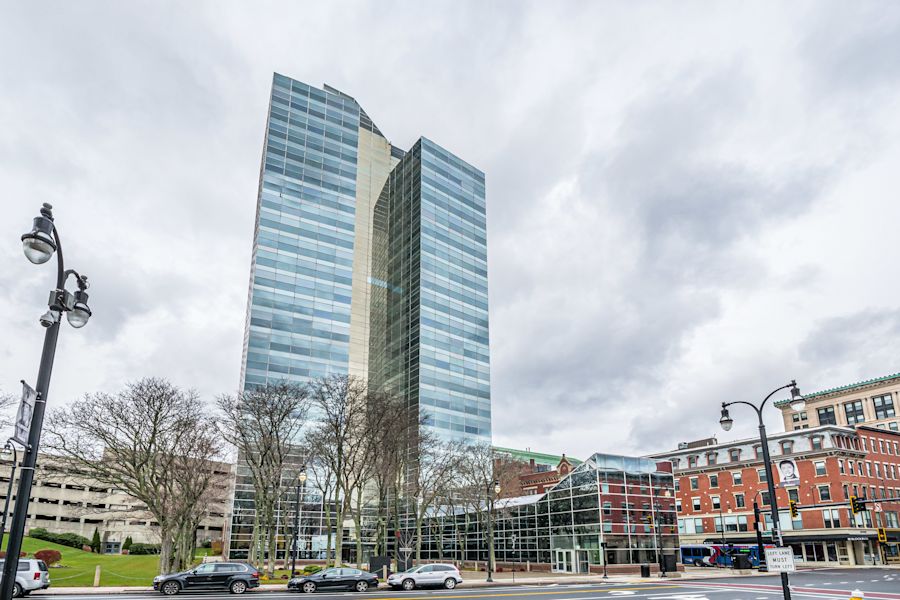
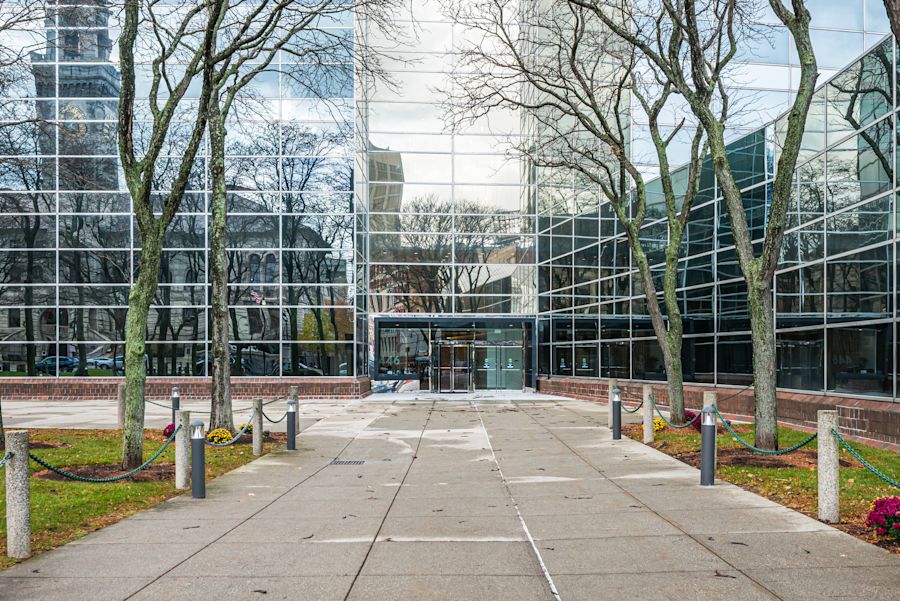
The Glass Tower, located at 446 Main Street, is the largest and most recognizable office building located in the heart in downtown Worcester. With a shining glass facade, The Glass Tower stands out both for its height and spectacular views through floor-to-ceiling windows.
The Glass Tower is a 24 story Class A office building with a total rentable office space of over 249,000 square feet and an average floor size of 10,200 rentable square feet. Tenants enjoy ample parking with an attached parking garage accessible via a covered walkway to over 600 parking spaces. Located in the heart of Worcester’s Central Business District, the property is a short walk to Union Station, Worcester's City Hall, Worcester District Courthouse, Federal Courthouse, and many downtown retail services. There is quick access to all major highways, including I-290, I-90, Route 146 and the Massachusetts Turnpike.
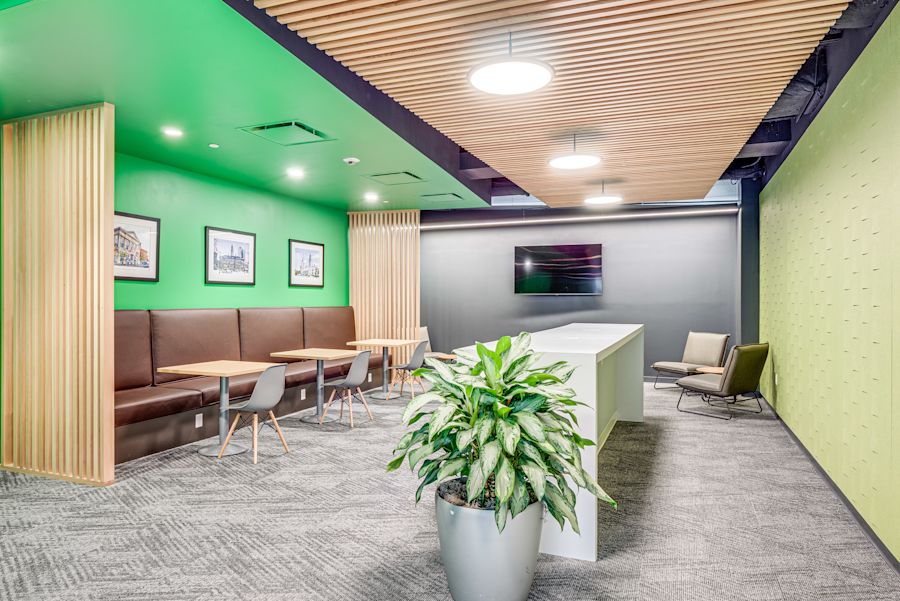
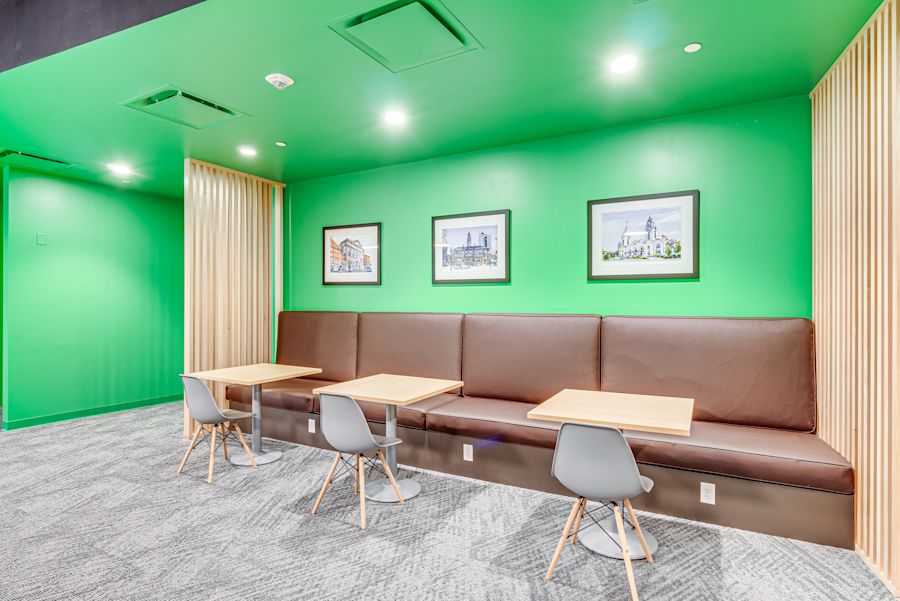
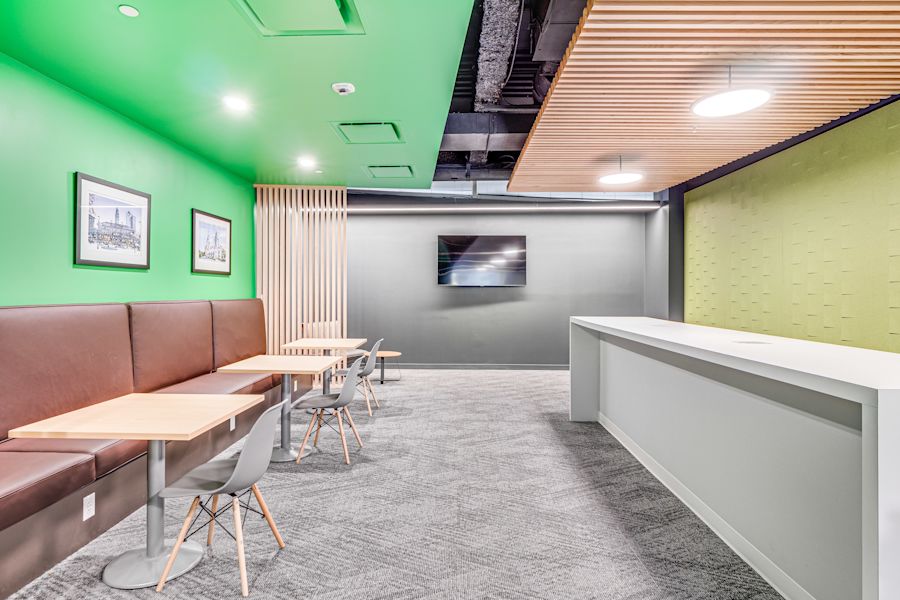
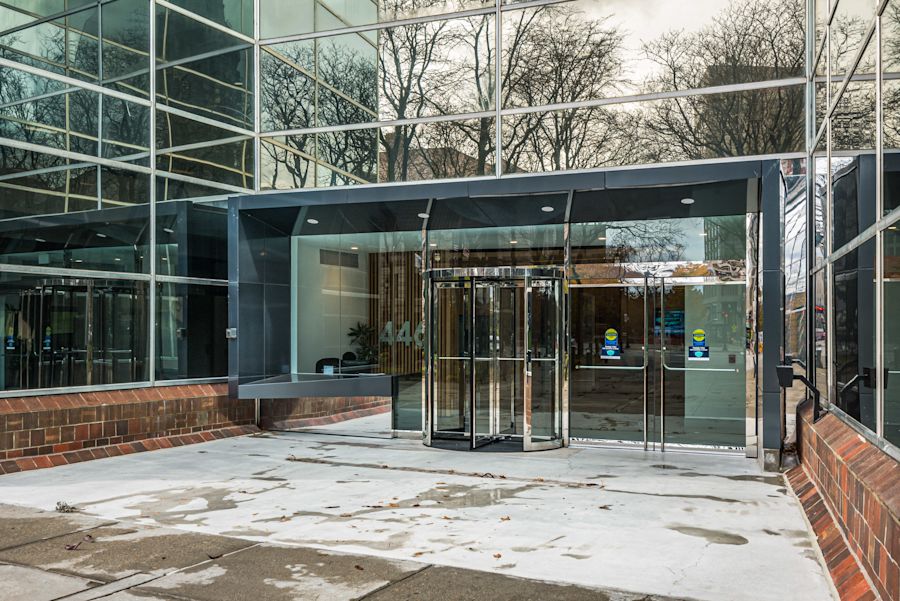
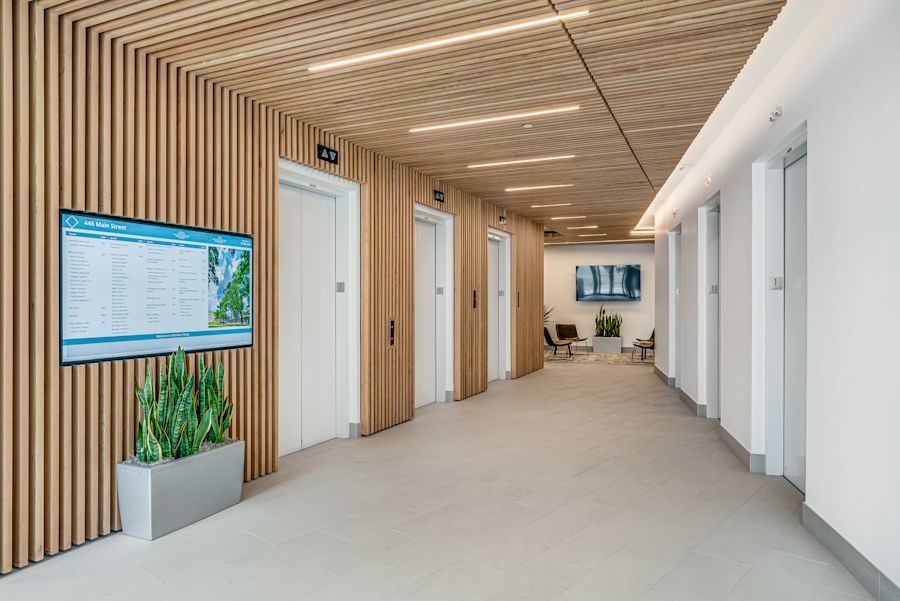
Synergy acquired the building in the fall of 2019 and completed an extensive renovation plan that restored The Glass Tower to its rightful place as the crown jewel of the Worcester office market. This capital investment included upgrades to all base building systems and is highlighted by the addition of building amenities that includes a tenant-exclusive gym with lockers and shower rooms, a Wi-Fi connected lounge, collaborative outdoor space, Vivienne Coastal Mediterranean, VUE Cocktail Lounge. The building is professionally managed, with an expanded and upgraded main lobby with on-site security.
Rentable Area
249,711 sf
Total floors
24
Year Built
1974
Year Renovated
2025
FEATURES & AMENITIES
GALLERY


LEASING AVAILABILITY
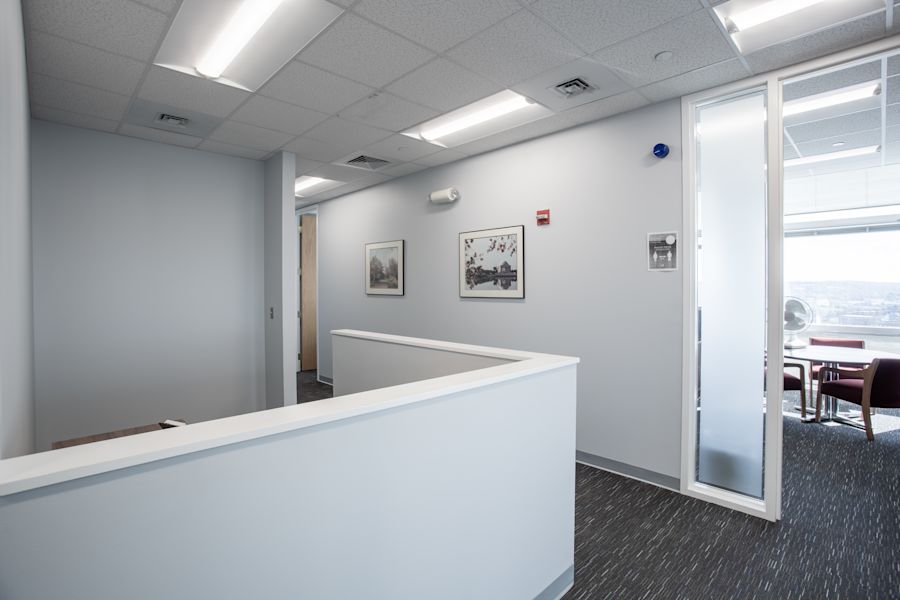
| Overview | Size | Condition | Lease Type | Availability | Asking Rent | Media Gallery | |
|---|---|---|---|---|---|---|---|
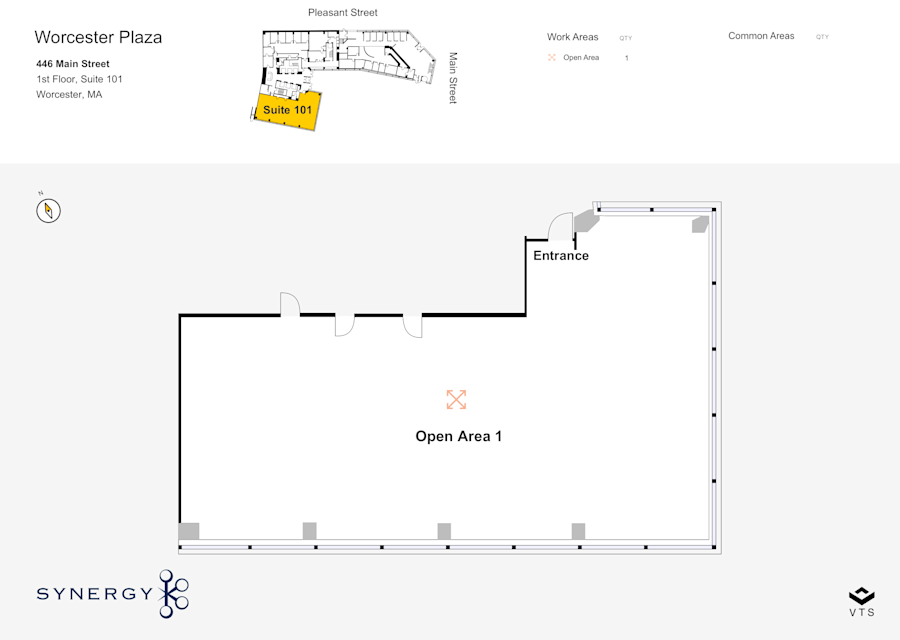
Partial 1st Floor, Suite 101
|
3,850 sf | pre-existing | direct |
Now
|
- | View Details | |
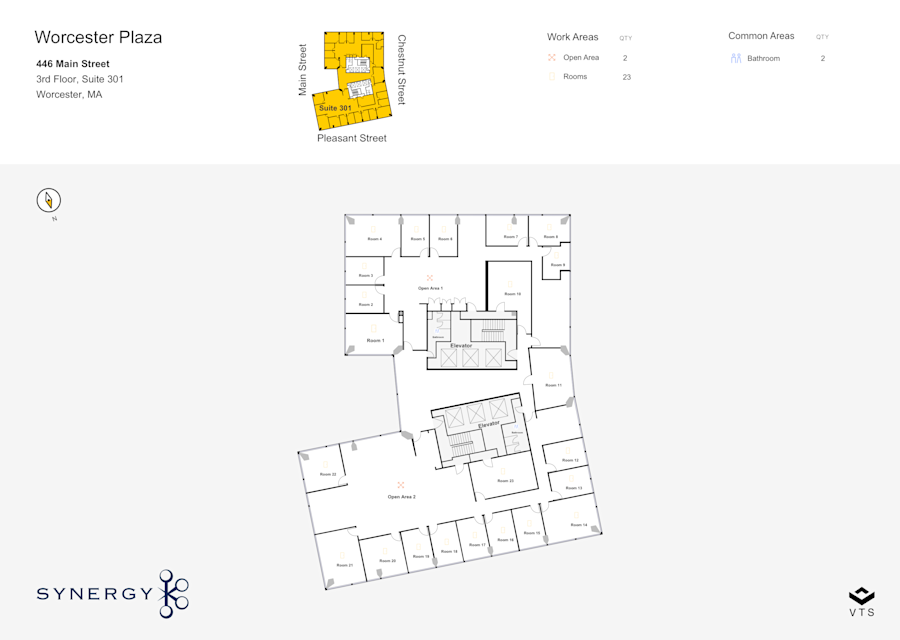
Entire 3rd Floor, Suite 301
|
10,197 sf | pre-existing | direct |
Now
|
- | View Details | |
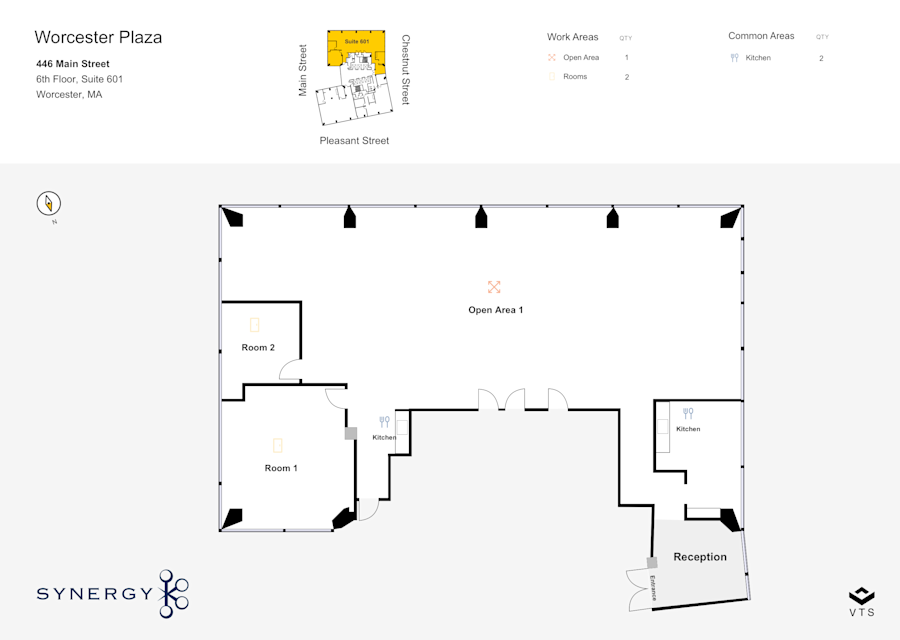
Partial 6th Floor, Suite 601
|
4,505 sf | pre-existing | direct |
Now
|
- | View Details | |
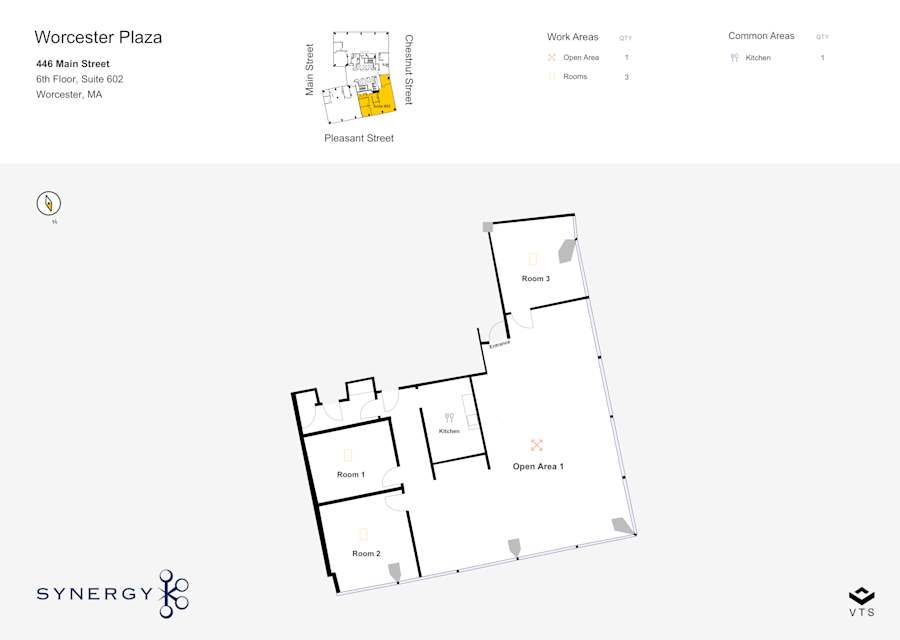
Partial 6th Floor, Suite 602
|
2,540 sf | pre-existing | direct |
Now
|
- | View Details | |
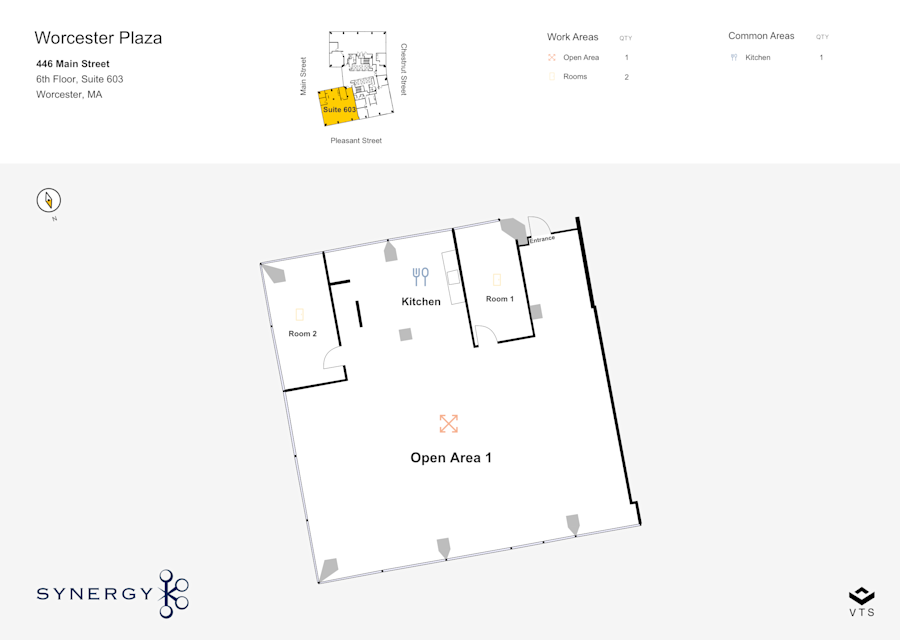
Partial 6th Floor, Suite 603
|
3,144 sf | pre-existing | direct |
Now
|
- | View Details | |
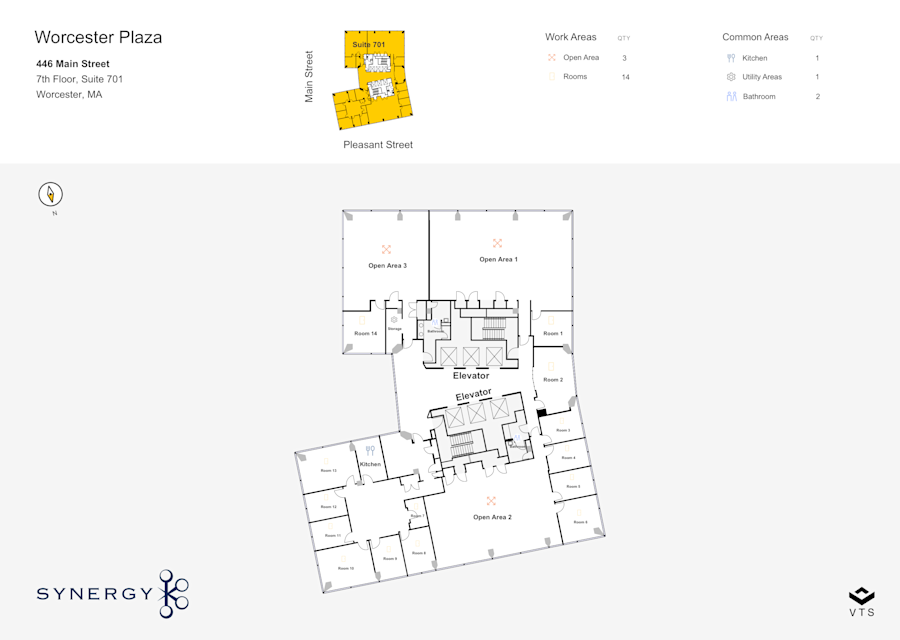
Partial 7th Floor, Suite 701
|
7,298 sf | 2nd generation | direct |
Now
|
- | View Details | |
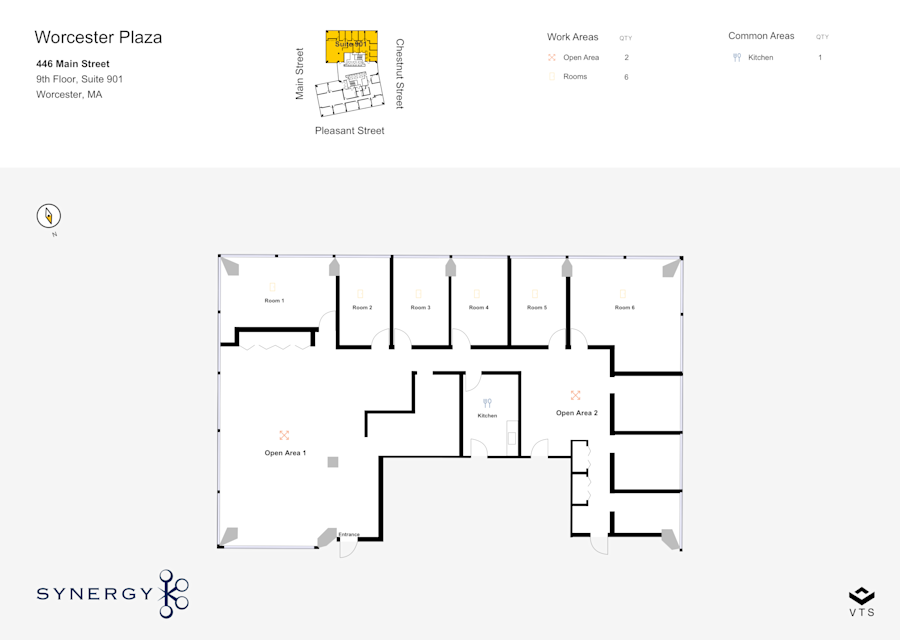
Partial 9th Floor, Suite 901
|
4,458 sf | pre-existing | direct |
Now
|
- | View Details | |
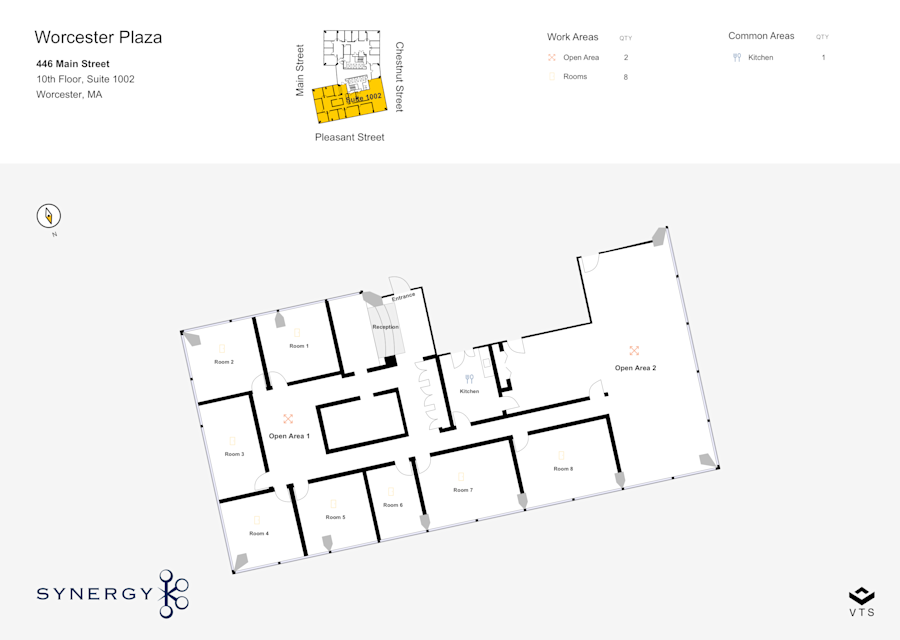
Partial 10th Floor, Suite 1002
|
2,786 sf | pre-existing | direct |
Now
|
- | View Details | |
| 4,580 sf | pre-existing | direct |
Now
|
$30 sf/yr | View Details | ||
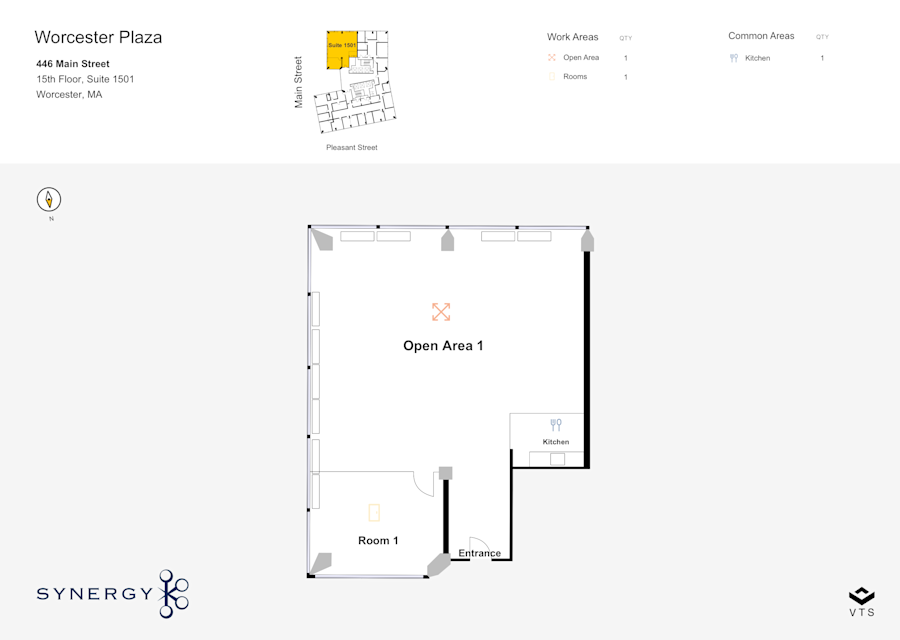
Partial 15th Floor, Suite 1501
|
2,219 sf | 2nd generation | direct |
Now
|
- | View Details | |
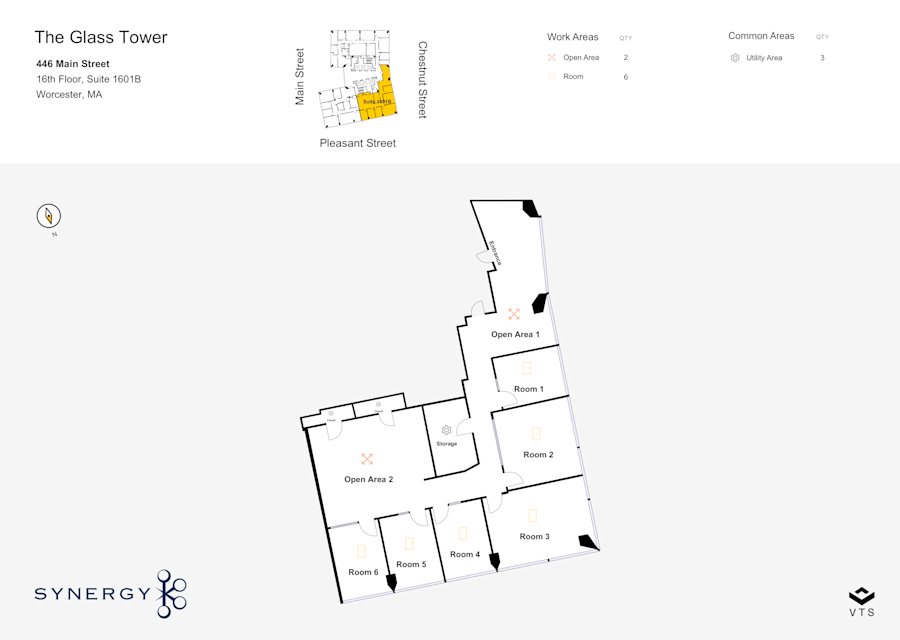
Partial 16th Floor, Suite 1601B
|
1,829 sf | 2nd generation | direct |
Now
|
- | View Details | |
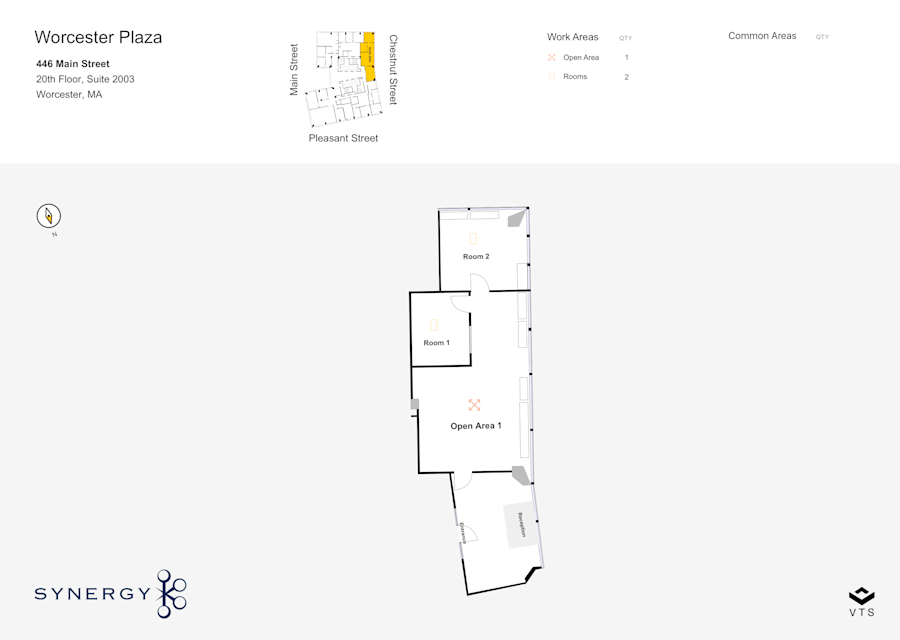
Partial 20th Floor, Suite 2003
|
1,450 sf | pre-existing | direct |
Now
|
- | View Details | |
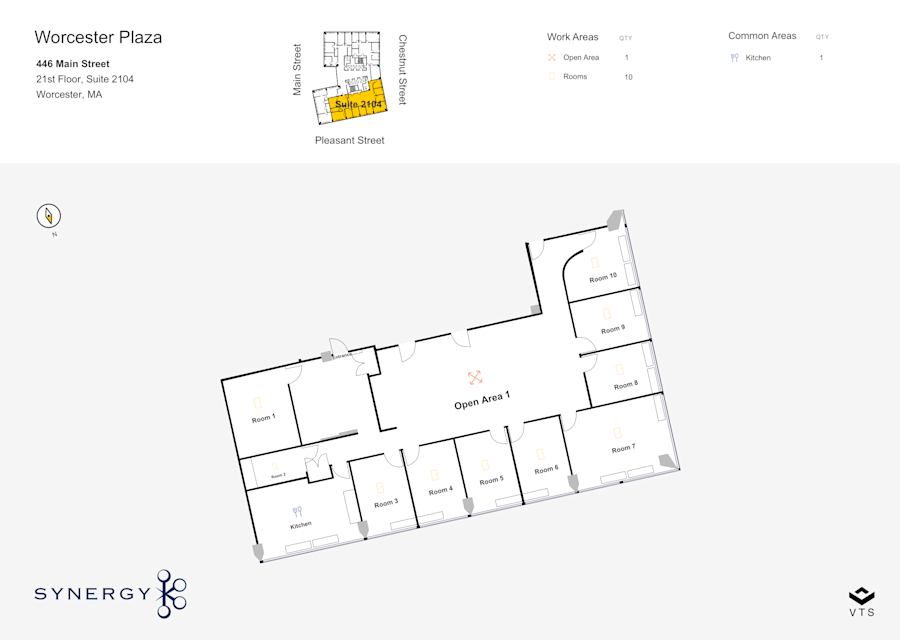
Partial 21st Floor, Suite 2104
|
3,862 sf | pre-existing | direct |
Now
|
- | View Details | |
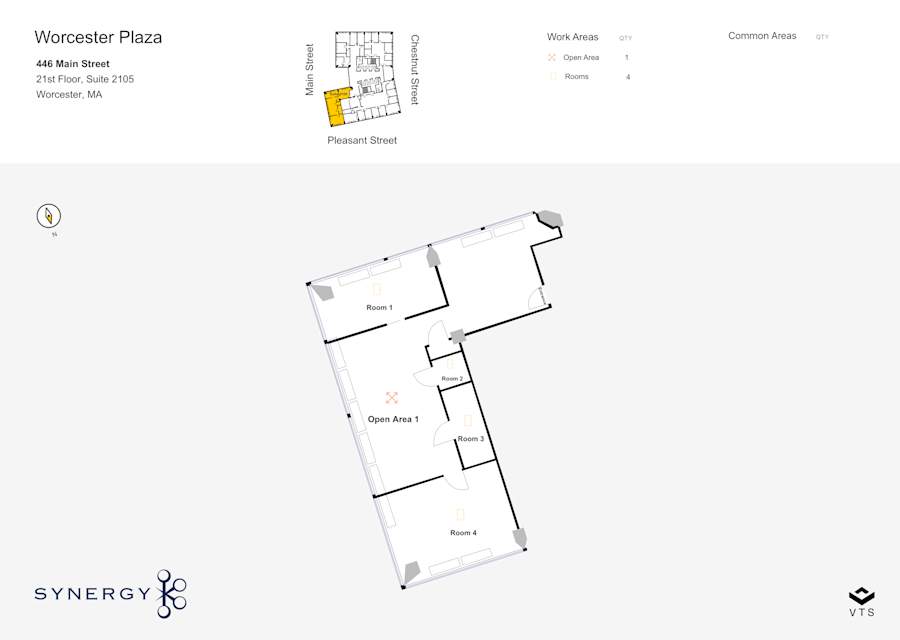
Partial 21st Floor, Suite 2105
|
1,671 sf | pre-existing | direct |
Now
|
- | View Details | |
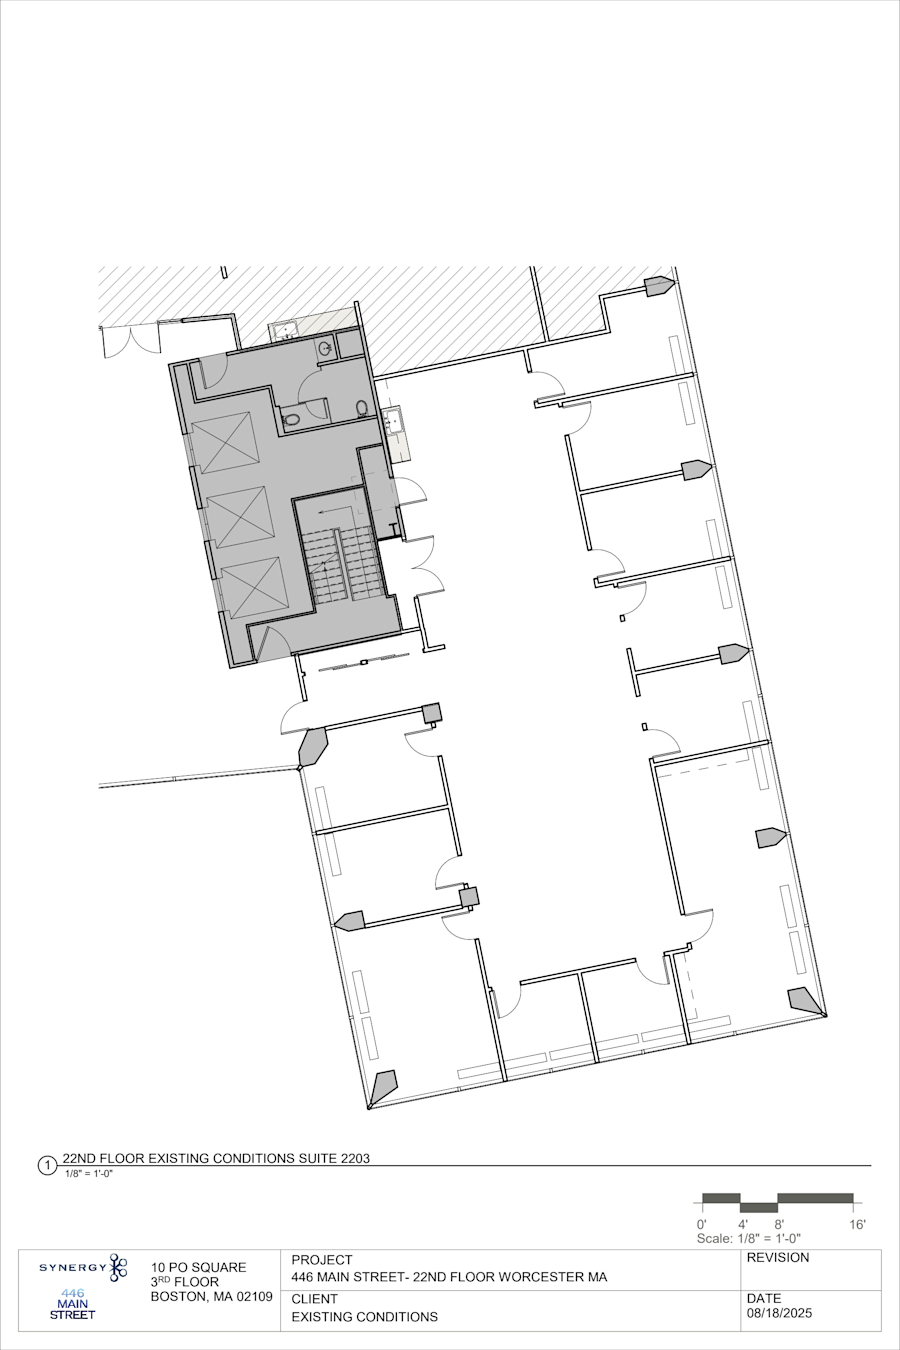
Partial 22nd Floor, Suite 2201 |
5,219 sf | 2nd generation | direct |
Now
|
- | View Details |

LEASING CONTACTS
-
BJ
-
JU
-
JF